
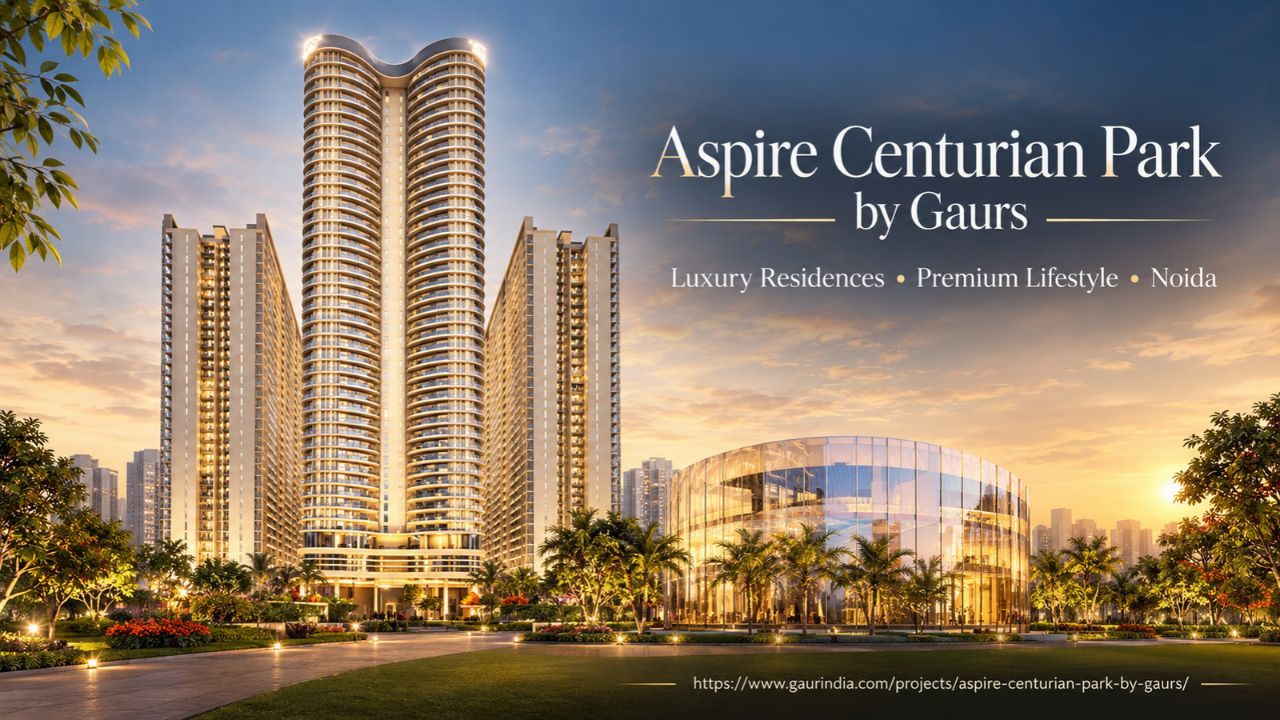
Aspire Centurian Park by Gaurs is a premium residential development in Techzone 4, Greater Noida West, created for homebuyers who appreciate spacious residences, contemporary design, greenery, and an extensive range of lifestyle amenities. The project spans approximately 12 acres and offers spacious 3 and 4 BHK + Study residences, along with an exclusive Iconic Tower designed for an elevated luxury living experience.
Greater Noida West has emerged as one of the important residential markets in the NCR. Its expanding infrastructure, growing social ecosystem, and connectivity with Noida and surrounding areas have attracted families looking for modern homes. Within this evolving destination, Aspire Centurian Park by Gaurs aims to provide a refined residential environment where luxury and everyday convenience come together.
Aspire Centurian Park by Gaurs – Project Overview
Aspire Centurian Park is planned as a high-rise residential community with spacious homes and a strong focus on lifestyle facilities. The project covers approximately 12 acres and includes two tower formats, including an Iconic Tower. Typical towers are planned with 30 floors, while the Iconic Tower is designed as a taller premium residence.
The project offers multiple spacious configurations. The available plans include 3 BHK + Study + 4T residences of approximately 2,746 and 2,772 sq. ft., 4 BHK + Study + 5T residences of approximately 3,360 and 3,361 sq. ft., and an Iconic Tower 4 BHK + 5T residence of approximately 3,862 sq. ft.
This emphasis on larger layouts makes the development particularly relevant for families who want additional space for children, guests, work-from-home requirements, or personal use.
Prime Location in Techzone 4
Location is one of the most important factors when purchasing a residential property. Aspire Centurian Park is situated in Techzone 4, Greater Noida West, placing it within a well-established residential belt with access to various daily conveniences.
The project is located near Gaur City 2 and is surrounded by a growing residential ecosystem. According to the developer’s project information, Gaur Chowk is around 2 km away, Gaur City Mall is approximately 2 km away, and Noida is around 6 km from the project.
The surrounding area includes residential communities, schools, retail destinations, healthcare facilities, and entertainment options. As Greater Noida West continues to develop, the availability of supporting infrastructure is also expanding.
For buyers searching for Aspire Centurian Park Greater Noida West, the Techzone 4 location is an important factor to consider when comparing the project with other premium developments in the region.
Connectivity to Noida and NCR
Connectivity plays an important role in determining the practicality of a home. Greater Noida West benefits from its connection to Noida and the wider NCR through major roads and arterial routes.
The developer lists NH-24 at approximately 6.5 km from the project and the Noida border at around 5.3 km. Gaur Chowk, an important local connectivity point, is approximately 2 km away.
This location can be convenient for residents who regularly travel towards Noida, Ghaziabad, Delhi, or other employment and commercial hubs.
For working professionals, connectivity can reduce the practical difficulty of daily commuting. However, prospective buyers should always evaluate actual peak-hour travel times based on their workplace and routine before making a purchase.
Spacious 3 & 4 BHK + Study Residences
One of the primary attractions of Aspire Centurian Park by Gaurs is its spacious residential layouts. Unlike compact configurations designed primarily around efficient space utilisation, these residences are planned for buyers seeking larger homes.
The 3 BHK + Study configurations offer approximately 2,746–2,772 sq. ft., while the 4 BHK + Study options measure approximately 3,360–3,361 sq. ft. The Iconic Tower offers an approximately 3,862 sq. ft. 4 BHK + 5T residence.
A dedicated study can be particularly useful for modern families. It can function as a home office, children’s study room, library, hobby room, or private workspace.
The larger layouts also provide greater flexibility for interior planning. Buyers can create separate spaces for family activities, guests, work, and relaxation.
Iconic Tower – A Distinctive Residential Experience
The Iconic Tower is one of the standout elements of the development. It is planned as a premium residential tower offering 4 BHK + 5T residences of approximately 3,862 sq. ft.
The tower rises to 45 storeys and is designed with three residences per floor and seven high-speed elevators, according to the project’s official website.
The combination of fewer residences per floor, larger layouts, and a taller tower can appeal to buyers looking for an exclusive residential environment.
For luxury homebuyers, the Iconic Tower can therefore be evaluated separately from the typical tower residences based on layout, views, privacy, floor preference, and overall budget.
Luxury Clubhouse and Lifestyle Amenities
A major feature of Aspire Centurian Park is its large clubhouse. The project website describes an approximately 40,000 sq. ft. clubhouse designed around leisure and luxury.
The clubhouse and surrounding amenities are planned to cater to different lifestyle requirements. Residents can have access to spaces for fitness, recreation, social gatherings, relaxation, and indoor activities.
Some of the planned facilities include:
- Swimming pool
- Kids’ pool
- Jacuzzi
- Badminton court
- Basketball court
- Box cricket
- Billiards area
- Jogging track
- Kids’ play area
- Yoga and Zumba spaces
- Open gym
- Library
- Meditation area
- Senior citizen area
- Co-working spaces
- Multipurpose room
- Community cooking and dining areas
This broad selection allows the project to cater to residents across different age groups.
Green Spaces and Nature-Oriented Planning
High-rise living can sometimes feel heavily built-up, which is why landscaped spaces are becoming increasingly important in premium residential developments.
Aspire Centurian Park incorporates a wide range of landscaped and nature-oriented spaces. The project plan includes central greens, flower gardens, herb gardens, theme gardens, urban gardens, nature walks, palm courts, reflexology paths, butterfly and bird gardens, and manicured landscapes.
These spaces can provide residents with areas for walking, relaxation, outdoor recreation, and spending time with family.
For families, landscaped areas can also create additional outdoor opportunities for children, while dedicated senior citizen spaces can provide quieter areas for relaxation.
Sports and Fitness Facilities
Fitness has become an important part of modern residential living. Aspire Centurian Park incorporates several sports and wellness facilities that can encourage residents to remain active.
The sports zone includes facilities such as badminton, basketball, billiards, box cricket, and jogging areas. The project also provides spaces dedicated to yoga, Zumba, aerobics, meditation, and outdoor fitness.
These facilities can be useful for residents who prefer exercising close to home. They also reduce the need to depend entirely on external gyms or sports clubs.
For families with children and teenagers, dedicated sports areas can provide convenient opportunities for recreation and physical activity.
Community-Centred Living
Modern residential communities increasingly focus on creating opportunities for residents to interact. Community spaces can help transform a development from a collection of apartments into a more connected neighbourhood.
Aspire Centurian Park includes spaces such as an amphitheatre, party lawn, multipurpose rooms, community cooking areas, library, ladies’ corner, senior citizen area, and youth-oriented spaces.
These facilities can support social gatherings, family events, celebrations, and informal community interaction.
For families looking for a long-term residence, such facilities can contribute to a more engaging living environment.
Social Infrastructure Around the Project
The location in Greater Noida West provides access to a growing network of educational institutions, healthcare facilities, shopping centres, and everyday retail options.
According to the project’s location information, Ryan International School is approximately 0.3 km away, D-Mart is around 0.75 km away, and Gaur City Mall is approximately 2 km from the project. Sarvodaya Hospital is listed at around 4.2 km, while Fortis Hospital in Sector 62 is around 9 km away.
Having schools, shopping facilities, and healthcare options within the broader neighbourhood can make everyday family life more convenient.
Buyers should nevertheless verify current distances and accessibility personally, particularly for frequently used facilities.
Why Consider Aspire Centurian Park?
There are several factors that make Aspire Centurian Park by Gaurs worth evaluating.
Spacious Homes
The project focuses on large 3 and 4 BHK + Study residences, making it suitable for families seeking more living space.
Premium Iconic Tower
The Iconic Tower offers an approximately 3,862 sq. ft. 4 BHK + 5T residence with a taller high-rise profile and a more exclusive configuration.
Extensive Amenities
From sports and fitness facilities to landscaped gardens, aqua zones, co-working areas, and community spaces, the project offers a wide variety of lifestyle facilities.
Strategic Location
Techzone 4 provides access to Gaur Chowk, Gaur City Mall, Noida, NH-24, and other important destinations in the region.
Established Developer
Gaurs has an established presence in the NCR residential market, making its developer profile another factor buyers may consider while evaluating the project.
Who Should Consider This Project?
Aspire Centurian Park may appeal to families who want a larger premium residence with extensive amenities. The 3 and 4 BHK + Study layouts provide additional flexibility for families with children, guests, or work-from-home requirements.
Luxury buyers looking for larger homes and a more exclusive environment can explore the Iconic Tower.
Professionals can evaluate the project based on connectivity to their workplaces, while investors can study the development in terms of location, pricing, rental demand, surrounding infrastructure, and long-term market potential.
Things to Check Before Buying
Before purchasing a home at Aspire Centurian Park, prospective buyers should conduct proper due diligence. This should include verifying approvals, project documentation, specifications, floor plans, payment schedules, possession commitments, maintenance charges, parking provisions, and applicable taxes or additional costs.
It is also advisable to visit the project and surrounding area. A physical inspection can help buyers understand the neighbourhood, road access, nearby infrastructure, construction progress, and overall environment.
Price comparisons with other premium projects in Greater Noida West can also help determine whether the property aligns with current market expectations.
Conclusion
Aspire Centurian Park by Gaurs brings together spacious residences, premium architecture, extensive lifestyle amenities, landscaped surroundings, and a strategic Techzone 4 location in Greater Noida West. With 3 and 4 BHK + Study homes, a distinctive Iconic Tower, a large clubhouse, sports facilities, wellness zones, and multiple landscaped areas, the project is designed around the changing expectations of luxury homebuyers.
The project’s location provides access to schools, retail destinations, healthcare facilities, Gaur Chowk, Noida, and major road corridors. This combination of residential space and urban convenience can make it an option worth exploring for families seeking a premium home in Greater Noida West.