
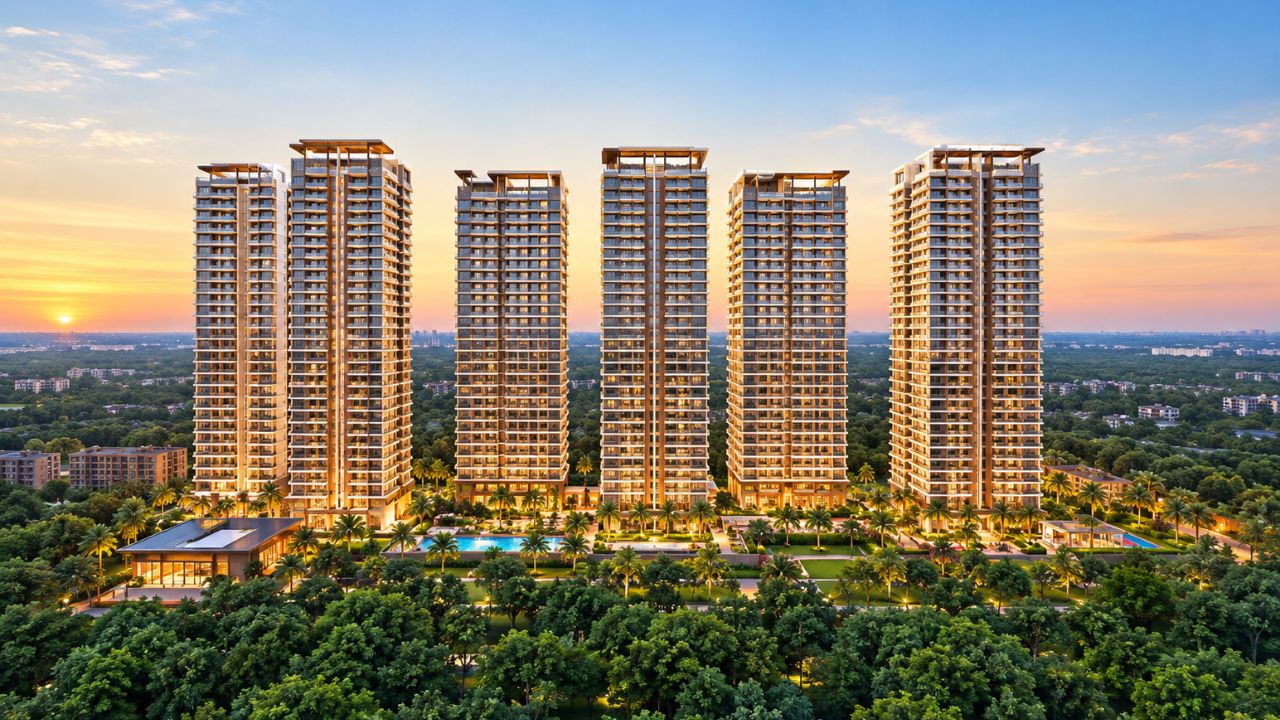
Max Estate 360 Sector 36A Gurgaon is a premium residential development situated in one of the rapidly evolving parts of Gurugram. The project is planned for homebuyers who prefer generous living spaces, modern conveniences, recreational options, and an address that remains connected to major parts of the National Capital Region.
The development offers 3 and 4 bedroom residences, giving families the opportunity to select a home according to their space requirements. Rather than treating a residential project simply as a collection of apartments, Estate 360 has been planned as a broader community with facilities for leisure, wellness, sports, children, seniors, and social activities.
Its location near Dwarka Expressway is another important feature. The expressway has strengthened connectivity between Gurugram and Delhi and has contributed to the growth of several residential and commercial areas along its corridor.
Sector 36A Gurgaon Location
Sector 36A is positioned in a developing section of Gurugram with access to major road corridors. Max Estate 360 is located near the junction of Dwarka Expressway and Central Peripheral Road, giving residents access to multiple routes for regional travel.
The location can be particularly relevant for people whose work or family commitments require frequent movement between Gurugram and Delhi. Dwarka Expressway provides a direct regional connection, while Central Peripheral Road links several important areas of Gurugram and the wider NCR.
The surrounding neighbourhood is also witnessing development of residential communities, commercial establishments, and supporting infrastructure. As the area matures, access to everyday facilities is expected to become increasingly convenient.
Homes at Max Estate 360
The residences at Max Estate 360 are available in 3 and 4 bedroom formats. These larger home configurations are intended for households that require more space for family activities, personal areas, work requirements, and storage.
The layouts focus on creating usable interiors rather than simply maximising the number of rooms. Living and dining spaces can accommodate family gatherings, while bedrooms provide individual privacy.
Another notable feature is the inclusion of large outdoor extensions in the form of wraparound decks in selected residences. These spaces can be used for relaxing, enjoying outdoor views, or creating a small personal seating area.
Certain home-planning features also address practical household requirements, including separate service access and dedicated utility-oriented spaces. Buyers should check the latest floor plans to understand the features offered with each specific residence.
Architecture with a Distinct Character
The visual identity of a residential project contributes significantly to its overall appeal. Max Estate 360 uses a contemporary architectural approach combined with the characteristic red-brick aesthetic associated with Max Estates.
The design extends beyond the external appearance of the buildings. Landscaping, open spaces, community facilities, and pedestrian-oriented areas are incorporated into the larger master plan.
The intention is to create a residential setting where buildings do not dominate every part of the landscape. Open areas and planted zones introduce variation into the community and provide residents with different environments for recreation and relaxation.
This approach can make the development feel more like a neighbourhood rather than a conventional apartment complex.
Sports and Recreation
Residents increasingly look for communities where fitness and recreational activities can be pursued close to home. Estate 360 provides a wide selection of sports and activity-oriented facilities.
The development includes sporting provisions such as tennis, padel tennis, badminton, squash, and cricket-related facilities. A golf putting area is also included for recreational use.
For people who prefer individual fitness activities, dedicated exercise and jogging spaces provide opportunities to remain active without travelling to an external facility.
Such facilities can support different routines across age groups. Children and younger residents can participate in sports, while adults can use the facilities for exercise and recreation.
Spaces for Families and Children
A family-oriented residential community needs to provide spaces that accommodate younger residents as well as adults. Max Estate 360 incorporates areas where children can play and participate in outdoor activities.
A dedicated children’s play area provides an environment where younger residents can spend leisure time within the community. Open spaces can also allow families to spend time outdoors together.
For parents, having recreational areas within the residential premises can reduce the need to travel for routine playtime and outdoor activities.
The overall planning also provides community spaces where residents can interact with neighbours, participate in events, or simply spend time away from their apartments.
A Community for Different Generations
One of the notable aspects of Estate 360 is its focus on intergenerational living. The project incorporates provisions for different age groups, allowing families and older residents to remain part of a wider community.
Dedicated senior living residences form part of the development and are associated with Antara Senior Living. This creates a setting where senior residents have access to specialised spaces and services while remaining within the larger Estate 360 environment.
For families with parents or older relatives, this concept can offer an alternative to conventional residential planning. Different generations can maintain their own living arrangements while remaining within the same community.
This intergenerational approach adds another layer to the project’s overall residential concept.
Wellness-Oriented Environment
Wellness is incorporated into several aspects of the Estate 360 planning. Outdoor areas, fitness facilities, sports infrastructure, walking routes, and landscaped spaces provide residents with multiple ways to maintain an active lifestyle.
The development includes a car-free ground plaza, allowing residents to experience a more pedestrian-friendly common area. A jogging path and cycling track provide dedicated routes for outdoor activity.
Landscaped zones and water features add a calmer element to the community environment. A serpentine lake is among the landscape features associated with the project.
These elements provide different settings for residents depending on whether they want to exercise, socialise, or simply spend quiet time outdoors.
Everyday Convenience Around the Project
The usefulness of a residential address also depends on facilities available outside the development. Max Estate 360 benefits from its location within Gurugram’s expanding urban network.
The area provides access to schools, healthcare centres, shopping destinations, restaurants, offices, and other services across Gurugram. Well-known destinations in the broader surrounding area include Medanta Hospital, Ambience Mall, Cyber City, and other established commercial and institutional zones.
For air travellers, Indira Gandhi International Airport is accessible through the regional road network.
Residents can therefore connect residential life with workplace, education, healthcare, shopping, and travel requirements through the broader infrastructure of Gurugram and Delhi NCR.
Connectivity to Major Gurugram Destinations
The project’s proximity to major road corridors makes it relevant for professionals working in different parts of Gurugram.
Cyber City and other commercial districts can be reached through the city’s arterial roads. Central Peripheral Road provides additional regional connectivity, while Dwarka Expressway creates a route towards Delhi.
The connectivity advantage can be particularly useful for households where family members work in different locations. Instead of selecting a home based solely on proximity to one business district, residents can consider the project’s access to multiple routes.
Travel times should nevertheless be checked personally because traffic conditions can affect actual journey durations.
Sustainability and Open-Space Planning
Modern residential projects are increasingly incorporating environmental considerations into their design. Max Estate 360 has been planned with landscaped areas, open spaces, and sustainability-oriented features.
The project has received IGBC Platinum Pre-certification, according to Max Estates’ project information. Sustainability considerations can cover aspects of building design, resource efficiency, landscaping, and environmental performance.
For residents, the combination of open areas and landscaped surroundings can create a more visually balanced residential environment.
These features can be assessed alongside practical considerations such as maintenance, amenities, apartment specifications, and long-term usability.
Why Homebuyers May Explore Estate 360
Max Estate 360 Sector 36A Gurgaon brings together several elements that are relevant to premium homebuyers. The project provides larger residential formats, extensive recreational facilities, landscaped surroundings, and access to important road corridors.
Its 3 and 4 bedroom homes can accommodate families looking for more generous living areas. Sports facilities and wellness spaces provide options for active lifestyles, while community areas support social interaction.
The intergenerational component may also be relevant for households that want to plan their living arrangements around multiple generations.
At the same time, the location near Dwarka Expressway provides access to Gurugram and Delhi, making connectivity an important part of the project’s proposition.
Things to Check Before Buying
Prospective buyers should evaluate the project using their own residential and financial requirements. Current pricing, apartment availability, carpet area, floor plans, specifications, parking provisions, maintenance charges, payment schedules, and possession details should be confirmed before making a purchase.
Project registration and approval information should also be reviewed through the relevant official sources.
A physical visit can provide additional clarity about the actual surroundings, approach roads, construction progress, neighbourhood development, and accessibility.
Buyers may also compare Estate 360 with other residential developments in the Dwarka Expressway corridor to understand differences in layouts, amenities, location, and pricing.
Conclusion
Max Estate 360 Sector 36A Gurgaon is planned as a premium residential community that combines spacious homes with sports, wellness, recreation, landscaping, and intergenerational facilities. Its location near Dwarka Expressway and Central Peripheral Road provides access to important parts of Gurugram and Delhi NCR.
The project offers 3 and 4 bedroom residences and a broad range of lifestyle facilities designed for different members of a household. Its emphasis on outdoor spaces, active living, community interaction, and senior-oriented facilities gives the development a wider residential character.